

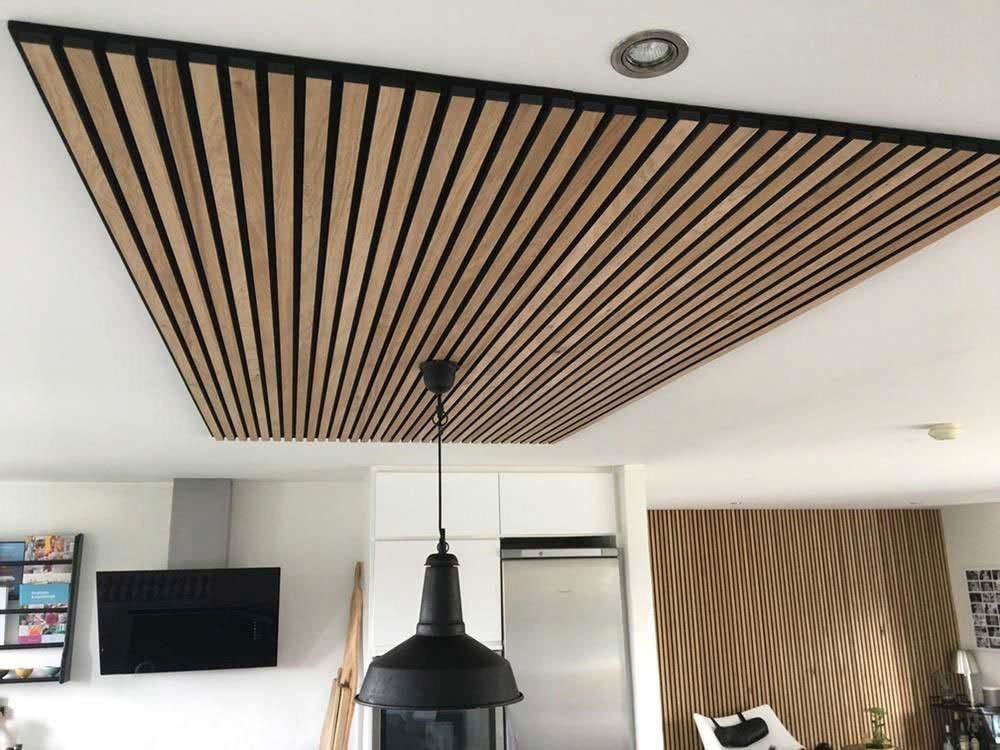
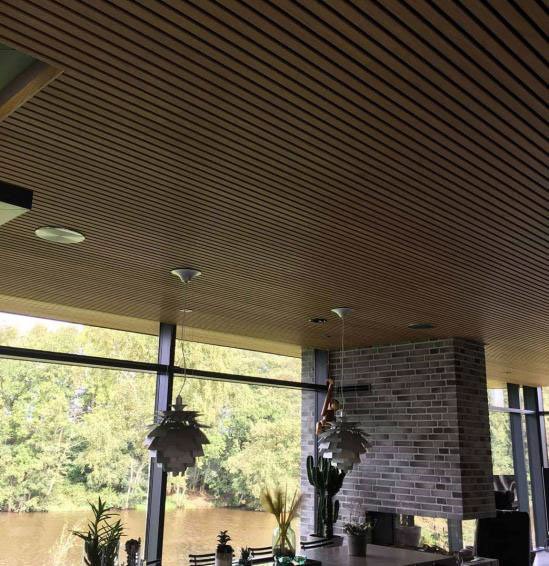
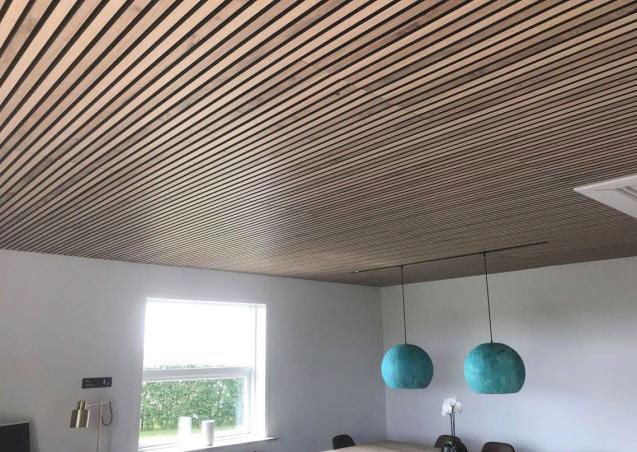
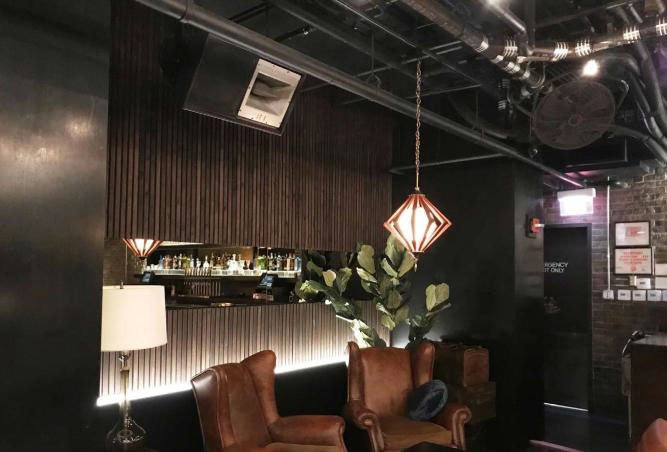
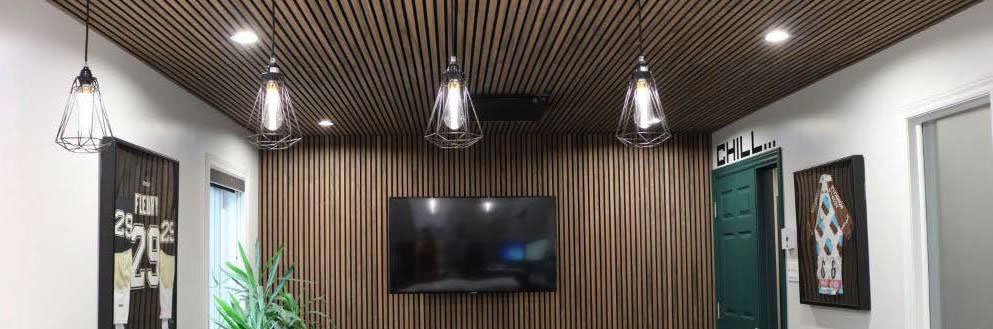
Application
- Commercial premises and offices
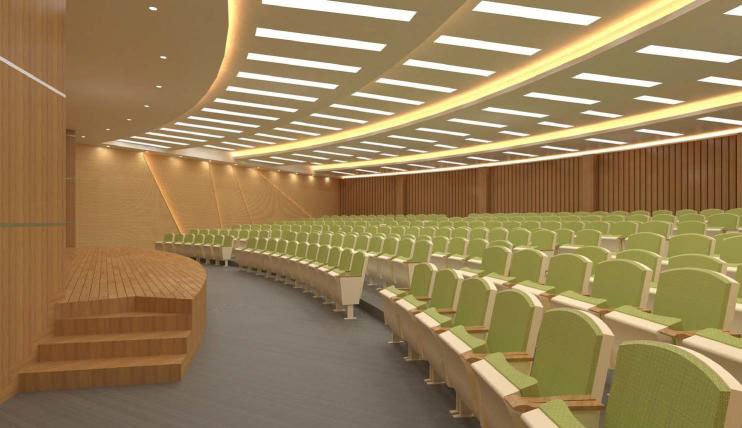
- Schools and educational buildings
- Call centers and reception areas
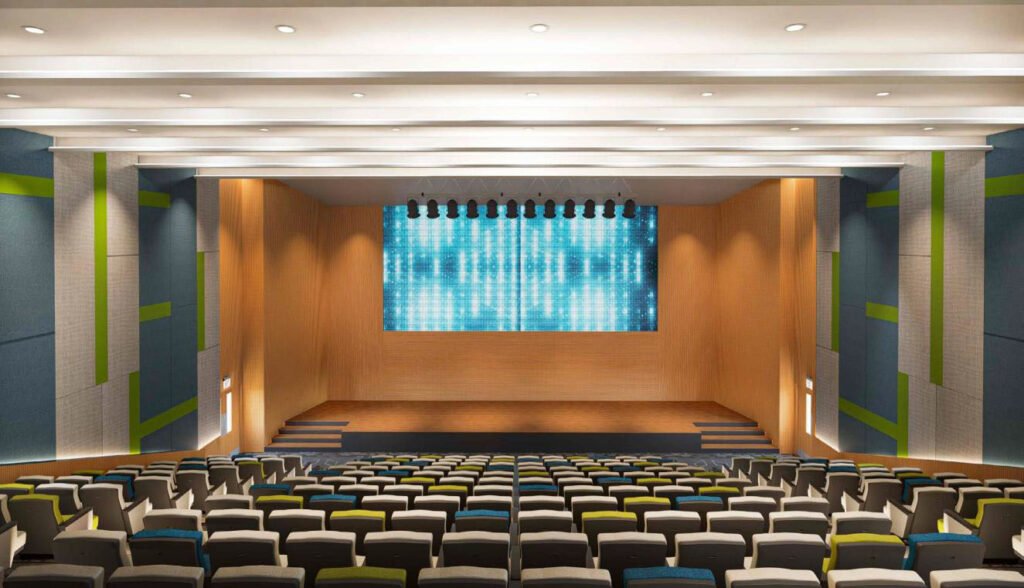
- Theatres
- Auditoriums
- Conference Centers
- Sports Centers
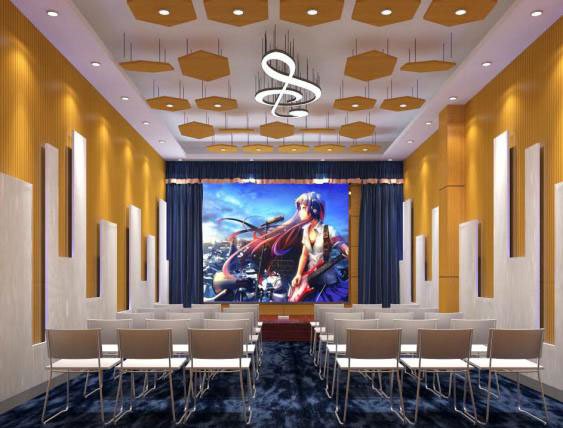
- Recording Studios
- Cinemas
- High traffic public areas
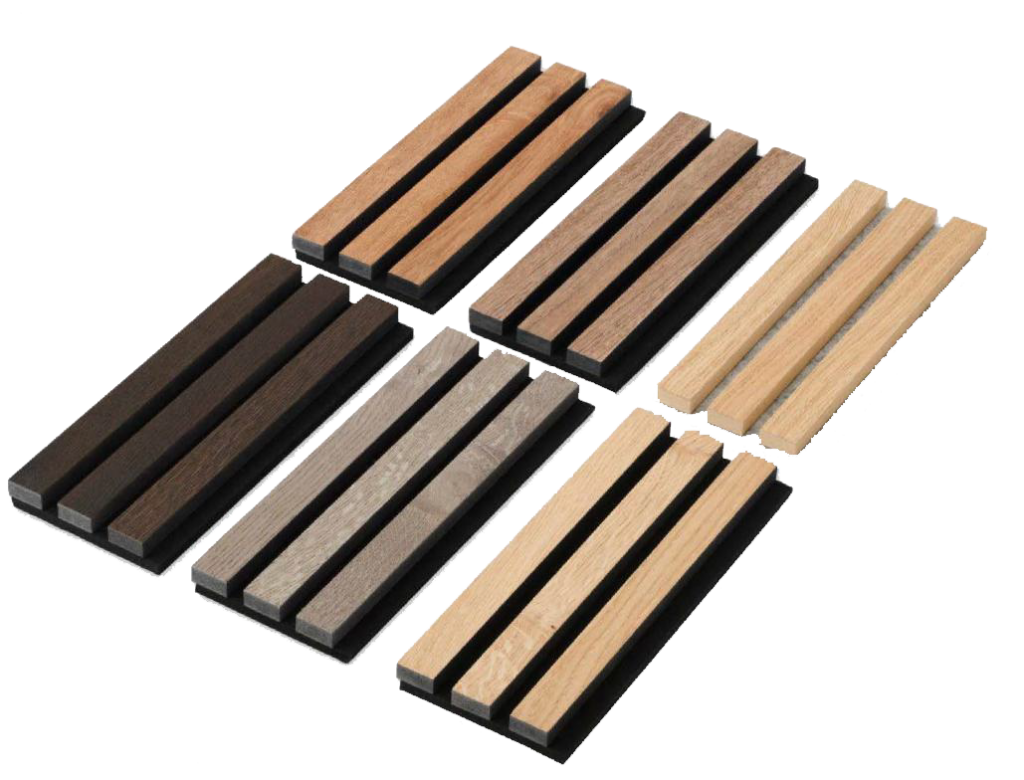
Specifications
| Name | Slatted Wall Acoustic Panel |
|---|---|
| Shape | Square or customized |
| Finished | Melamine / veneer / HPL |
| Thickness | 21mm / 24mm / 27mm |
| Size (W × L × H) | 600 × 2400 mm, 600 × 2700 mm or customized |
| Patterns | 9mm polyester + MDF strips |
| Standard | E1 standard |
WALL INSTALLATION METHOD
PREPARATION WORK BEFORE INSTALL AND REQUIREMENT IN INSTALL PLACE.
- The install place should reach the requirement in temperature and humidity in 24 hours before install.The lowest temperature is 15 degree and the range in 40%-60%.
- Open the carton at least 48 hours before install.
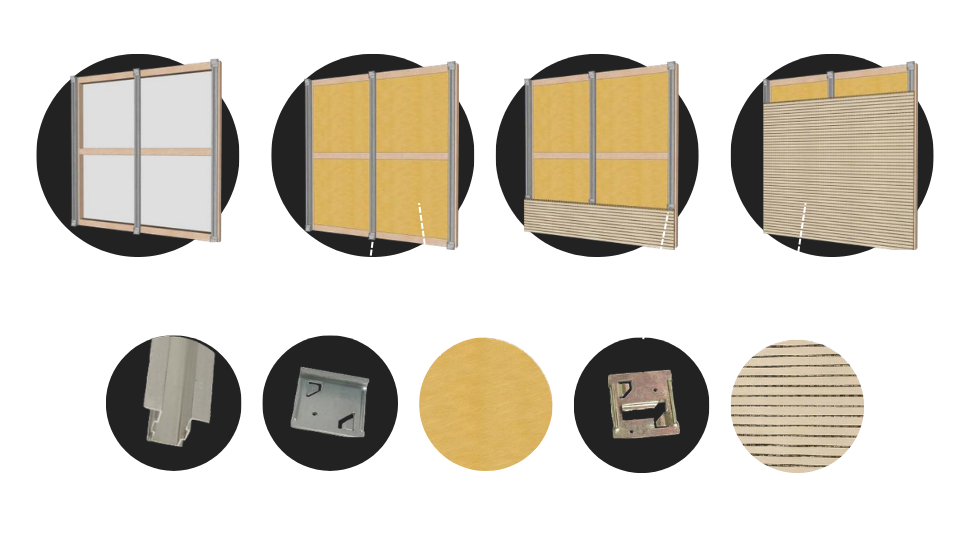
- Install the wood keel or steel keel as per design drawing and construction draw. The configuration for the keel should be the same as the wood acoustic panel.The recommend distance is 300-600mm.
- Fill in the fiberglass wool in the gap of keel as per design.
STEEL KEEL AND CLIPS METHOD
- Fix keel 001 on the wooden battens by gunnail and screw.
- Clip 002,003 insert into keel 001, pls make sure the wood acoustic panel be fixed
- PIs install the panels from left to right and from bottom to top.
- lIf want adjust the panels, pls adjust the clips 002,003.


