

PRODUCT INTRODUCTION
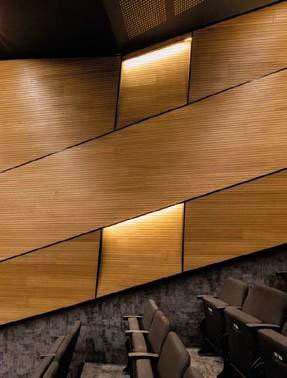
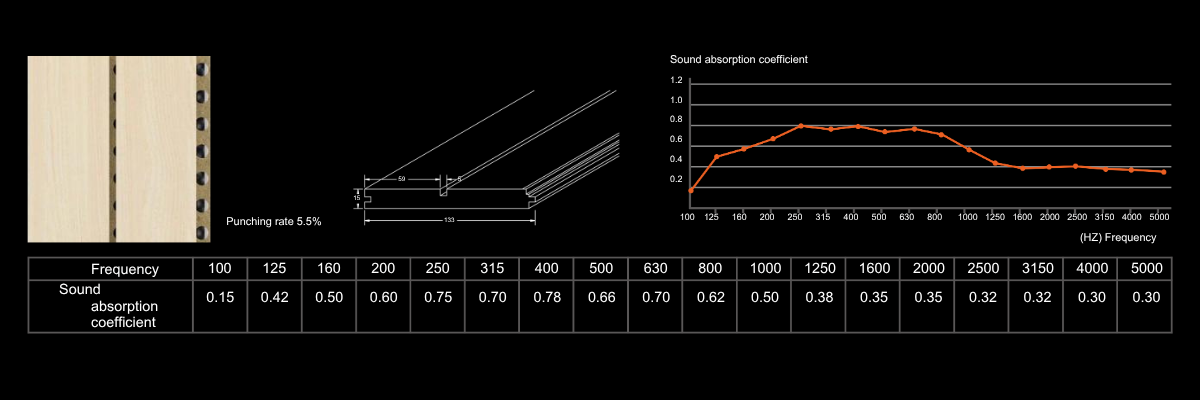
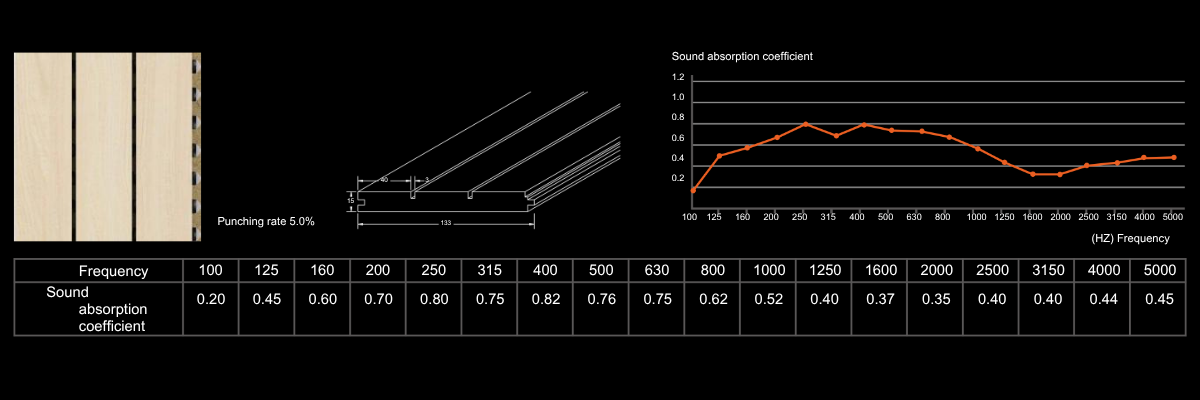
Groove acoustic panel is the common sound absorption materials in moderm buildings. The structure of groove in surface and perforation in back is base on scientific calculation andacoustic theories. The panel has excellent noise reduction and sound absorption performance, especially for medium and low frequencies. Meanwhile, the natural wood grain and diverse finish choice provide good visual effects for everyone.
SPECIFICATIONS
| Specification | Details |
|---|---|
| Name | Grooved Wooden Acoustic Panel GA SERIES |
| Structure | Base Materials / Finish / Back |
| Base Materials | Standard / Eco-friendly / Fire-resistant / Moisture-proof / A Grade Non Inflammable / Composite Fire-resistant / Non-formaldehyde Solid Wood / Other customized |
| Finish | Veneer / Melamine / HPL Fire-proof / PU Painting |
| Back | Black Fire-resistant Sound Absorbing Fleece / Soundtex Sound Absorbing Fleece |
| Model | GA59-5 / GA40-3 / GA28-4 / GA18-3 / GA14-2 / GA13-3 / GA9-2 / GA5-3 / Other customized models |
| Common Size | W 133 mm × L 2440 mm × T 12 / 15 / 18 mm |
FEATURES
Eco-friendly:All materials meet the national and intermational environmental protection standard.The product contains little formaldehyde with natural wood fragrant.Non-formaldehyde is also available.
Fire-resistant: Fire-resistant panels can reach class A under ASTM-E84 standard, Class 1 under BS476 part 7 standard. Easy install: Standard module product, could be installed easily with keel and fastener.
APPLICATION
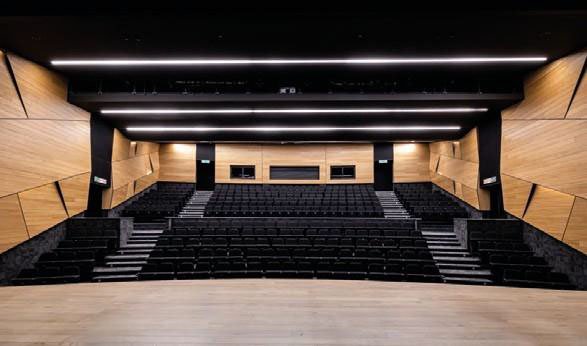
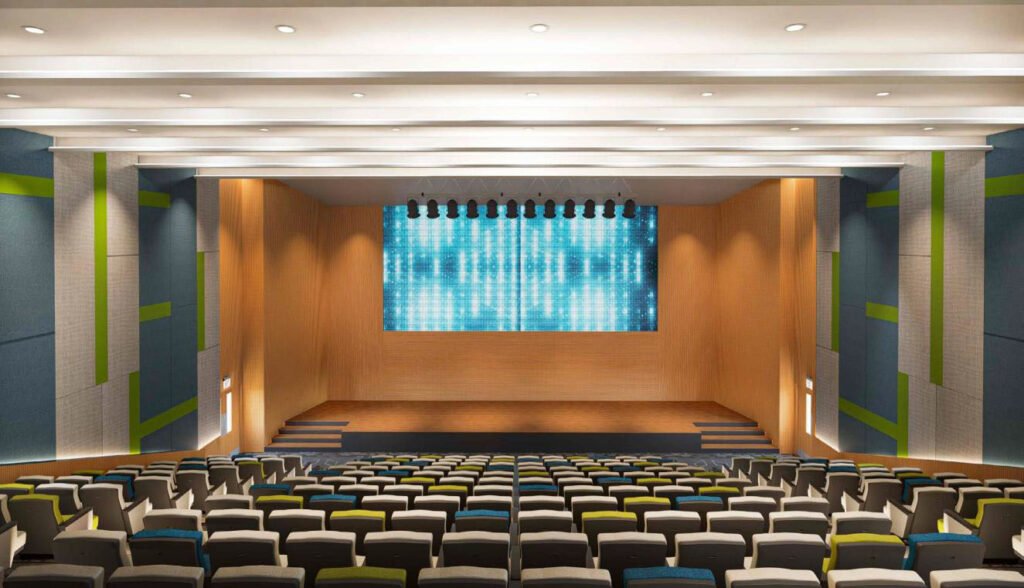
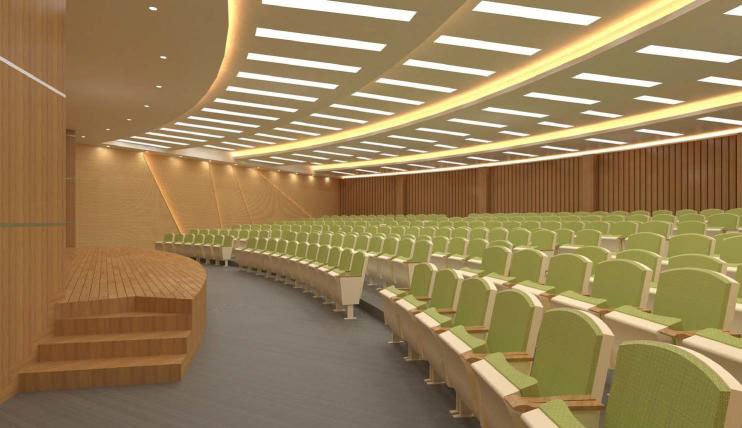
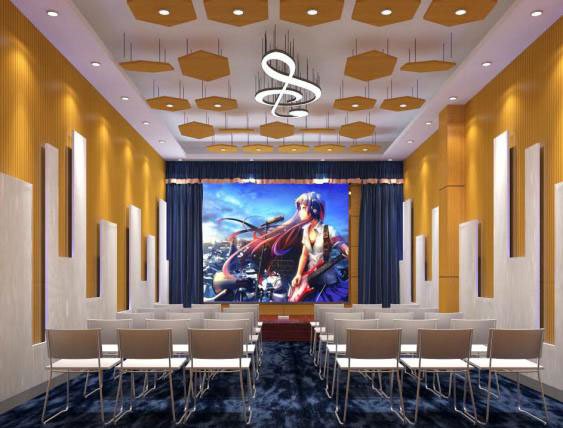
Multifunctional Hall, Conference Room, Opera Hall, cinema, Auditorium. Hotel. Tv Station, Music Hall, Piano Room. Gymnasium, Village, Or Any place which has high acoustic request.
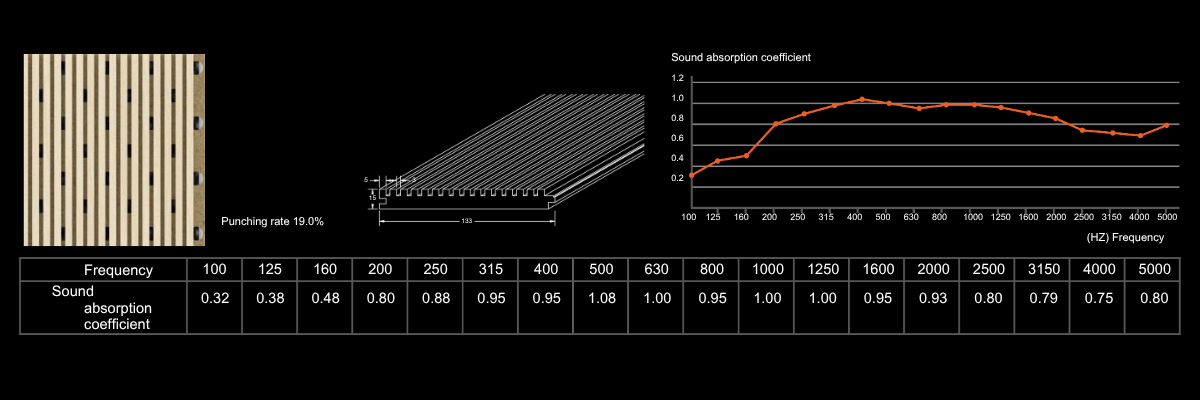
59-5
40-3
28-4
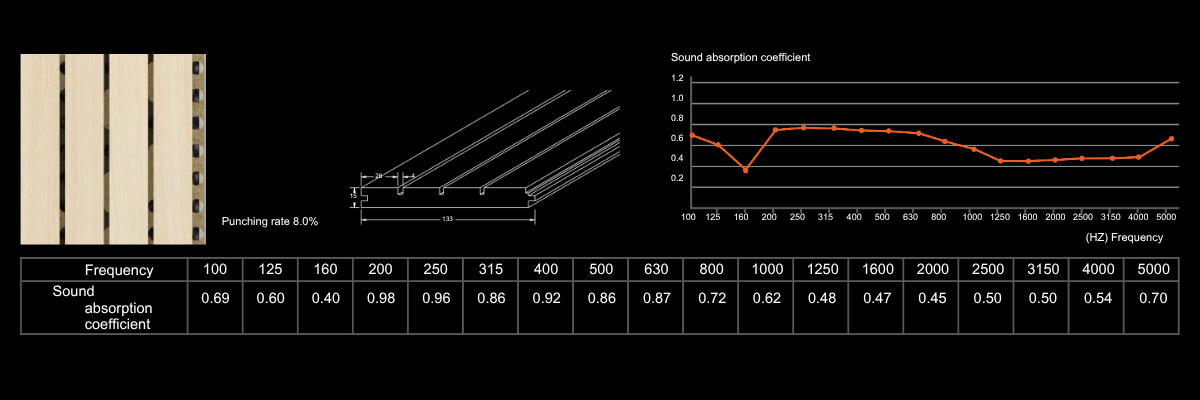
18-3
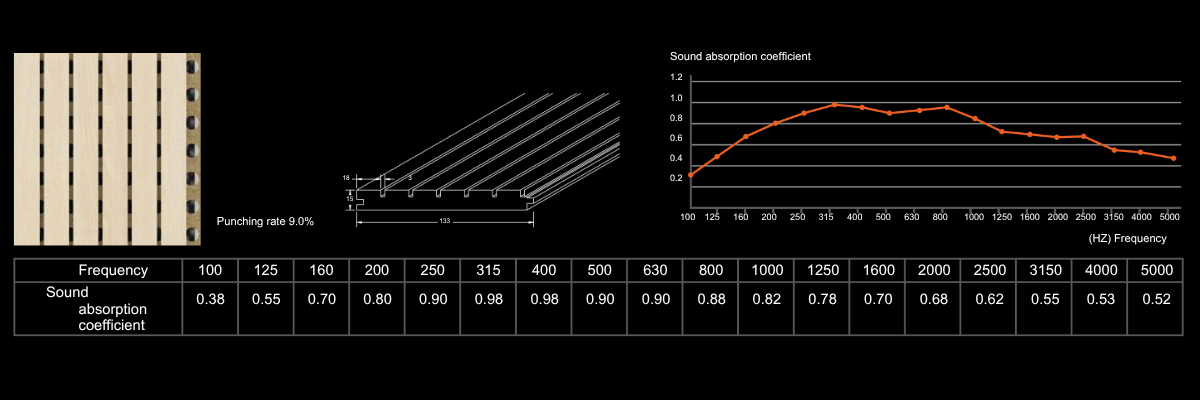
13-3
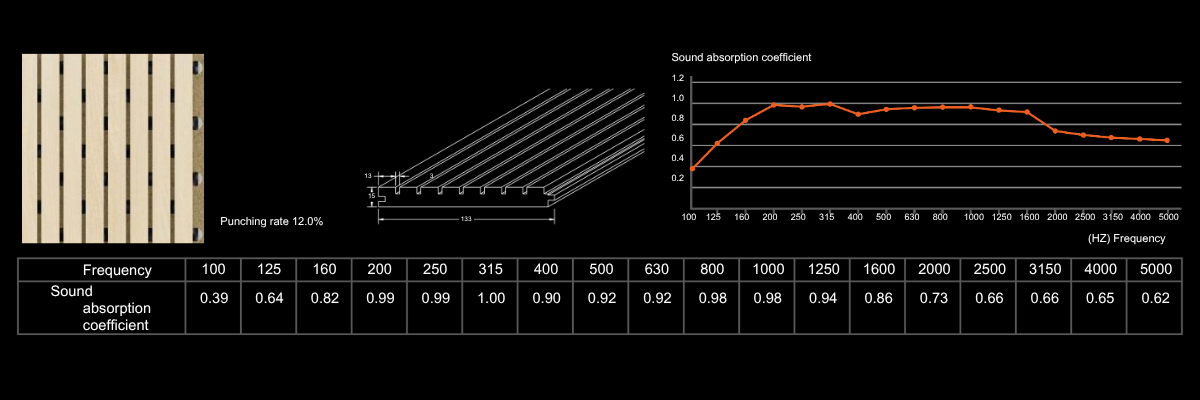
14-2
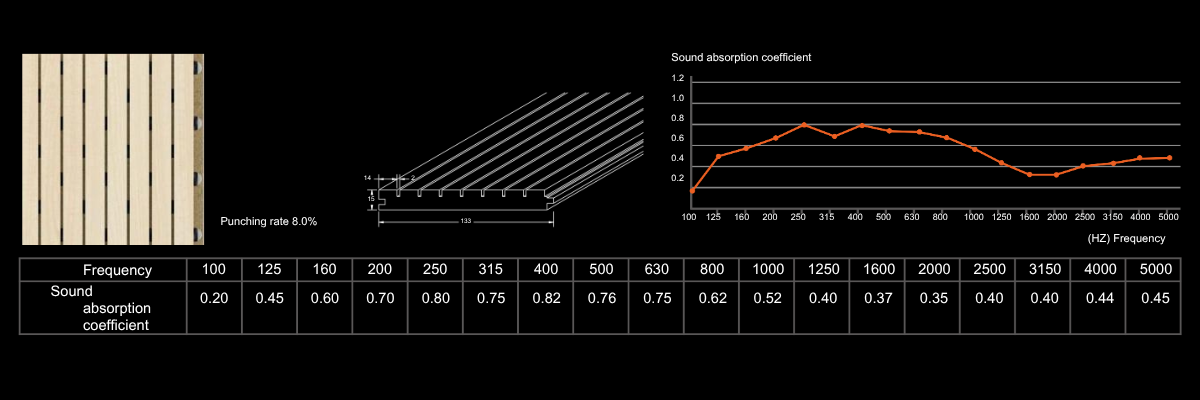
9-2
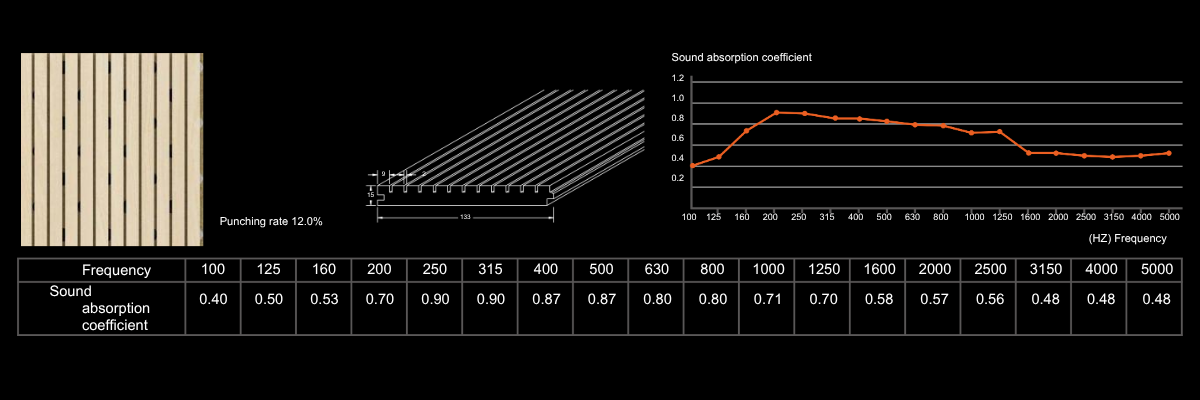
5-3
WALL INSTALLATION METHOD
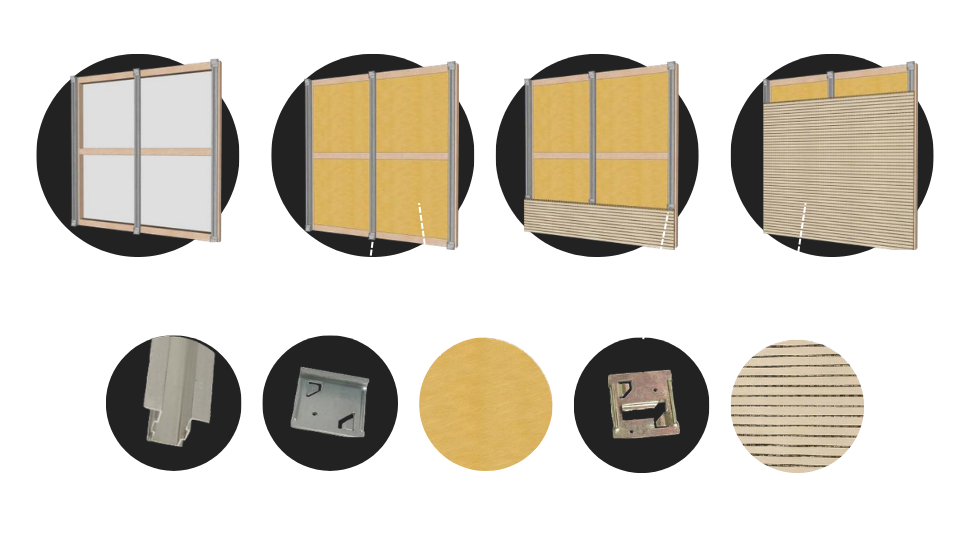
PREPARATION WORK BEFORE INSTALL AND REQUIREMENT IN INSTALL PLACE.
- The install place should reach the requirement in temperature and humidity in 24 hours before install.The lowest temperature is 15 degree and the range in 40%-60%.
- Open the carton at least 48 hours before install.
- Install the wood keel or steel keel as per design drawing and construction draw. The configuration for the keel should be the same as the wood acoustic panel.The recommend distance is 300-600mm.
- Fill in the fiberglass wool in the gap of keel as per design.
STEEL KEEL AND CLIPS METHOD
- Fix keel 001 on the wooden battens by gunnail and screw.
- Clip 002,003 insert into keel 001, pls make sure the wood acoustic panel be fixed
- PIs install the panels from left to right and from bottom to top.
- lIf want adjust the panels, pls adjust the clips 002,003.


